
Sandwich panel installation. From façades to interiors.
We install envelopes for industrial, warehouse and technical halls. The scope includes panels, flashings and connections specified in the documentation.
 View the plan, section and details →
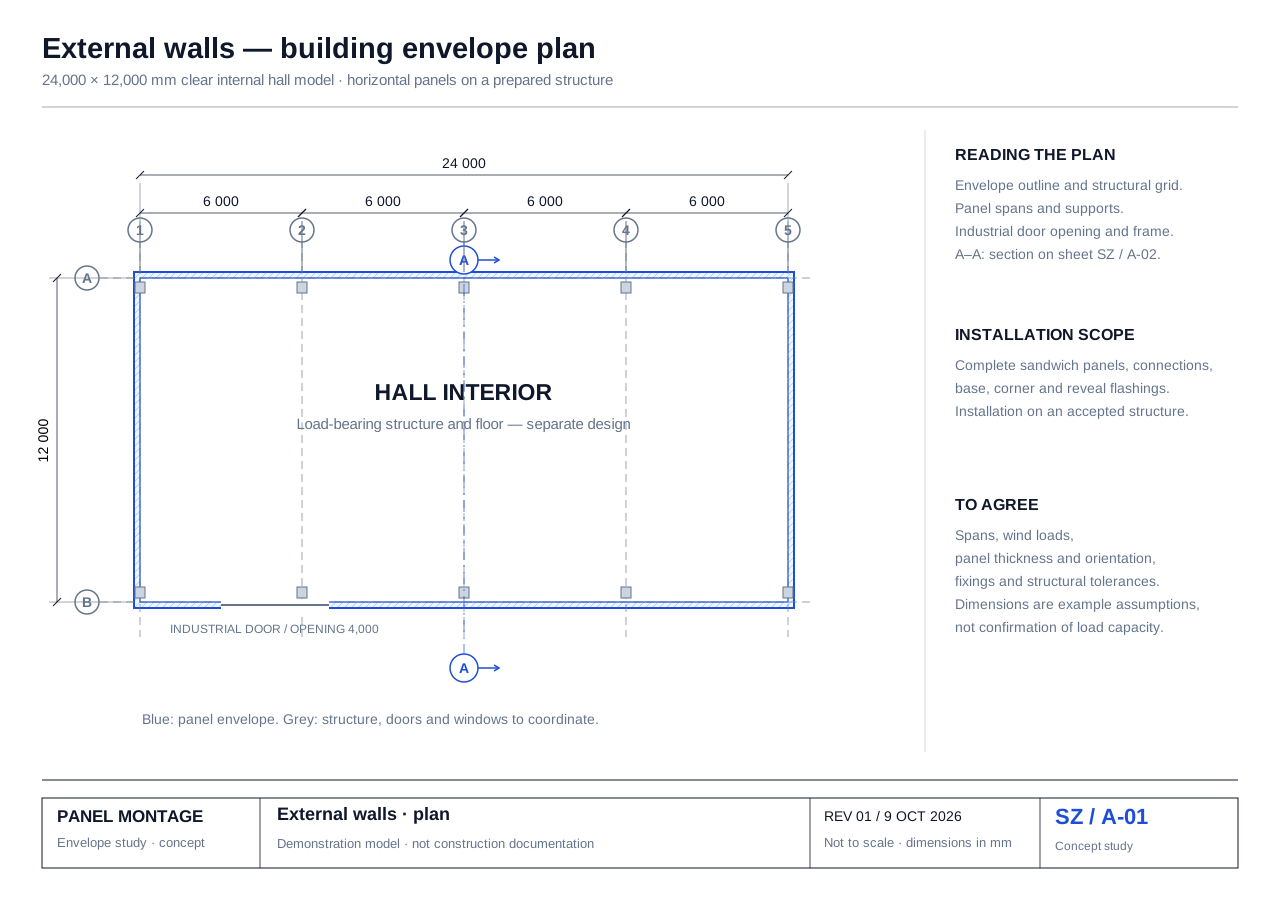
External walls
Envelope layout on a prepared structure: panels, supports, openings and base and reveal connections.
Scope and coordination
Installation of panels and agreed flashings on a prepared structure.
The load-bearing structure, foundations, windows, doors and their fittings remain subject to coordination with the relevant trades.
Enquire about this scope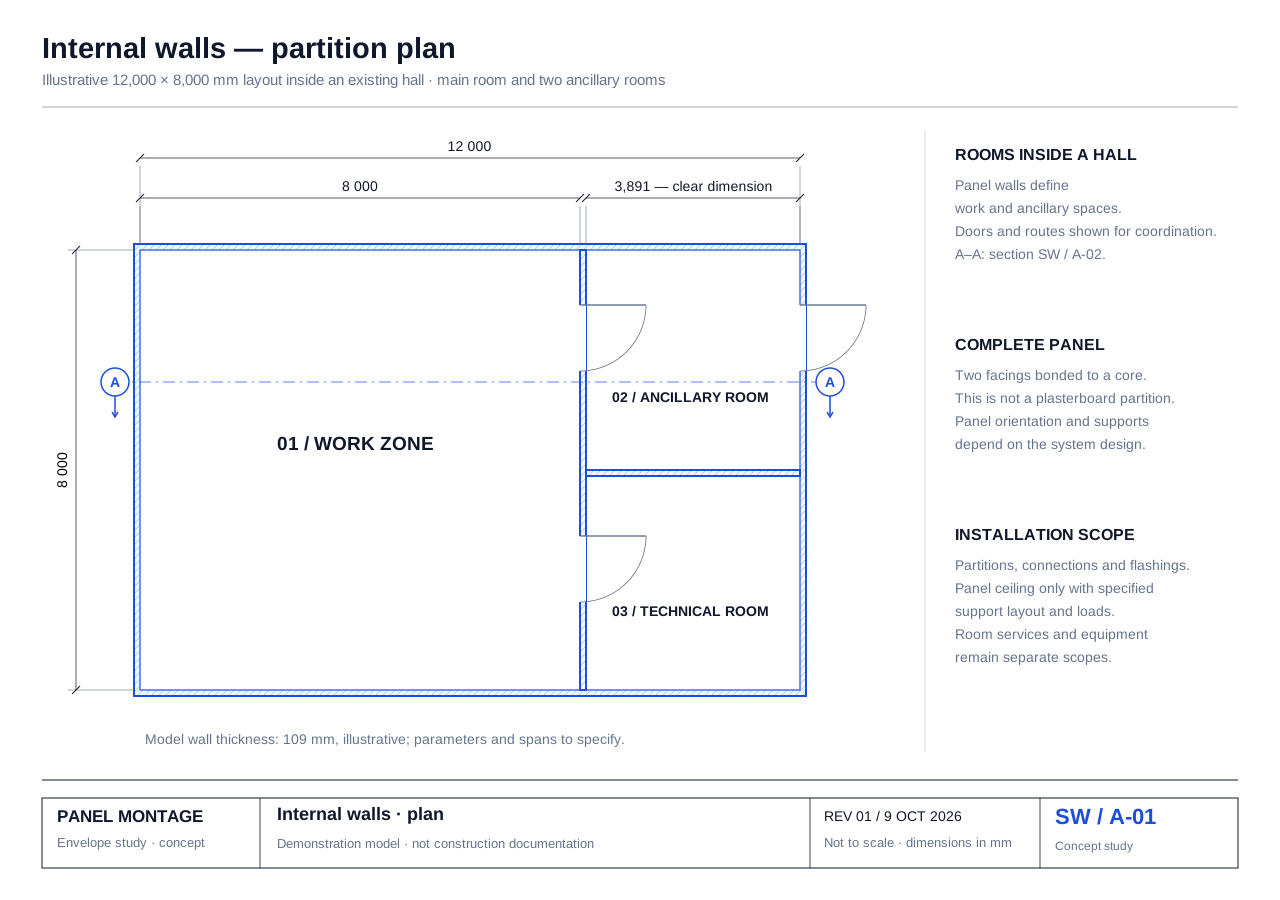 View the plan, section and details →
Internal walls
Rooms within a hall, connections between zones and an independently supported ceiling.
Scope and coordination
Panel partitions, agreed ceilings, connections and flashings.
The supporting building structure, doors, services and equipment require separate coordination.
Enquire about this scope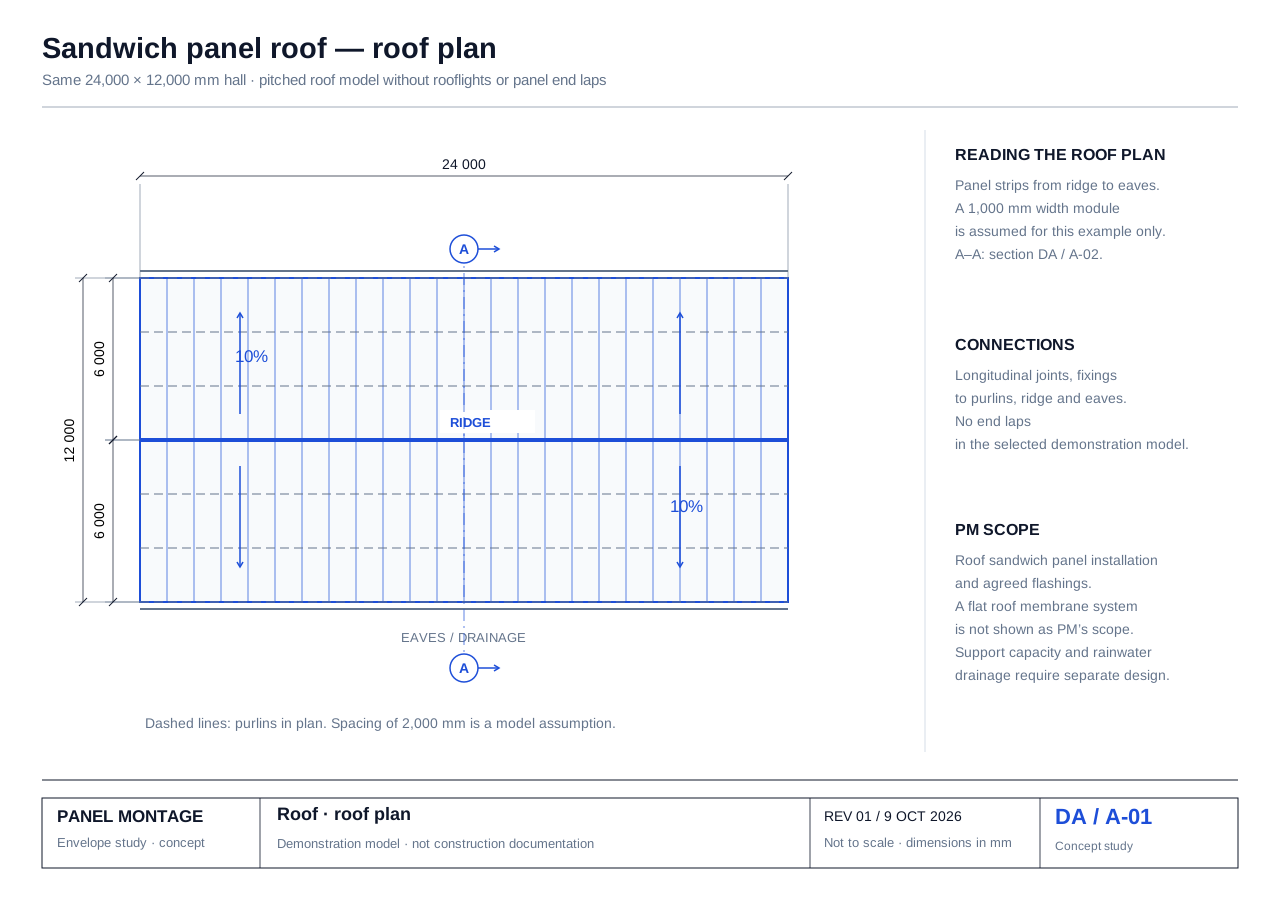 View the plan, section and details →
Sandwich panel roofs
Panel arrangement, support positions, roof falls and edge closures.
Scope and coordination
Installation of roof sandwich panels and agreed flashings.
The structure, drainage and load calculations are coordinated with the relevant disciplines. The model does not cover a flat membrane roof.
Enquire about this scope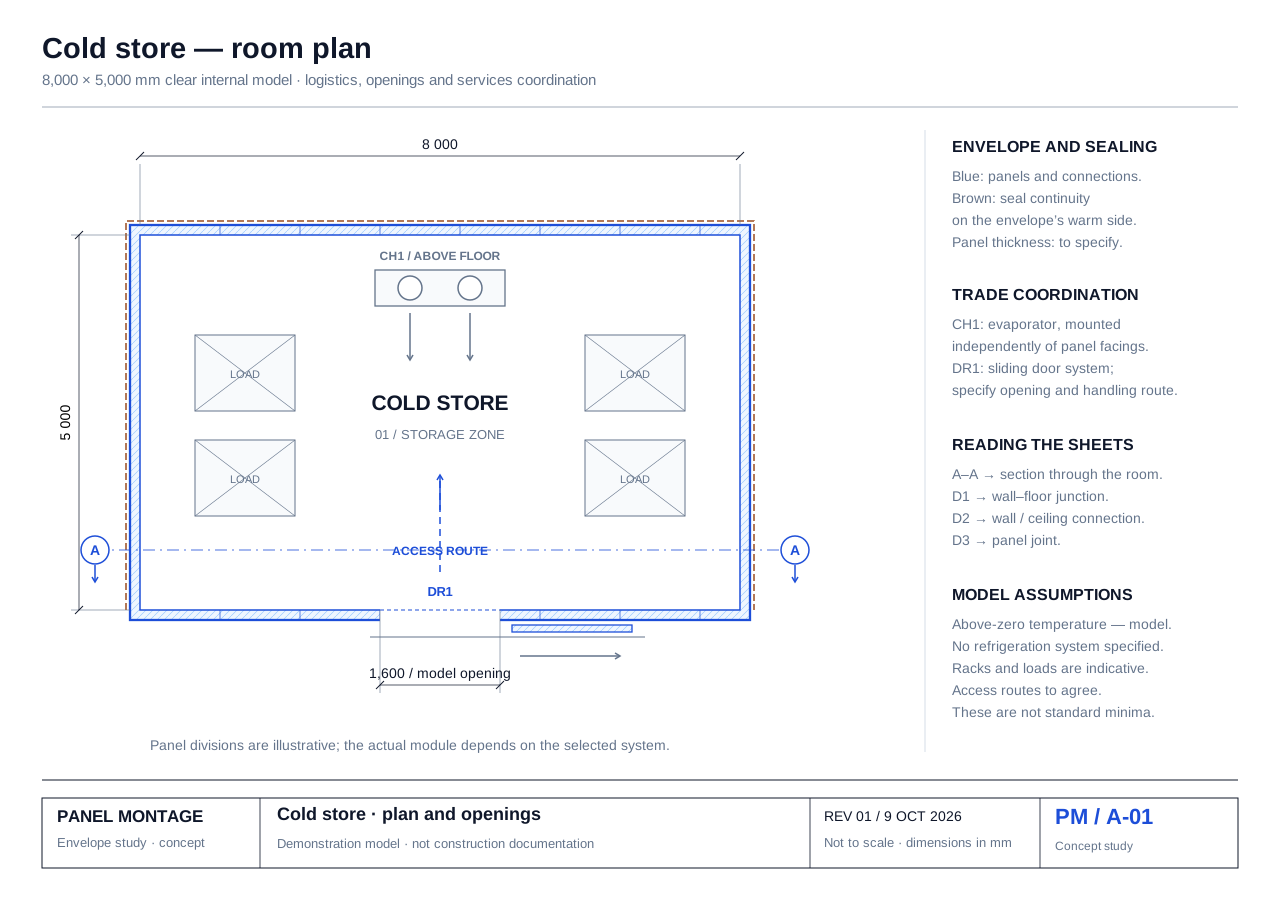 View the plan, section and details →
Cold stores
An envelope that connects insulated walls and ceiling with the floor, doors and refrigeration system. The plan shows access to the room, the section shows layer continuity and the details show key interfaces.
Scope and coordination
Installation of the panel envelope, connections and flashings within the scope agreed for the project.
Responsibilities must be allocated for the floor, refrigeration, suspension structure, door selection and controls. The diagram does not imply that PM supplies all these systems.
Enquire about this scope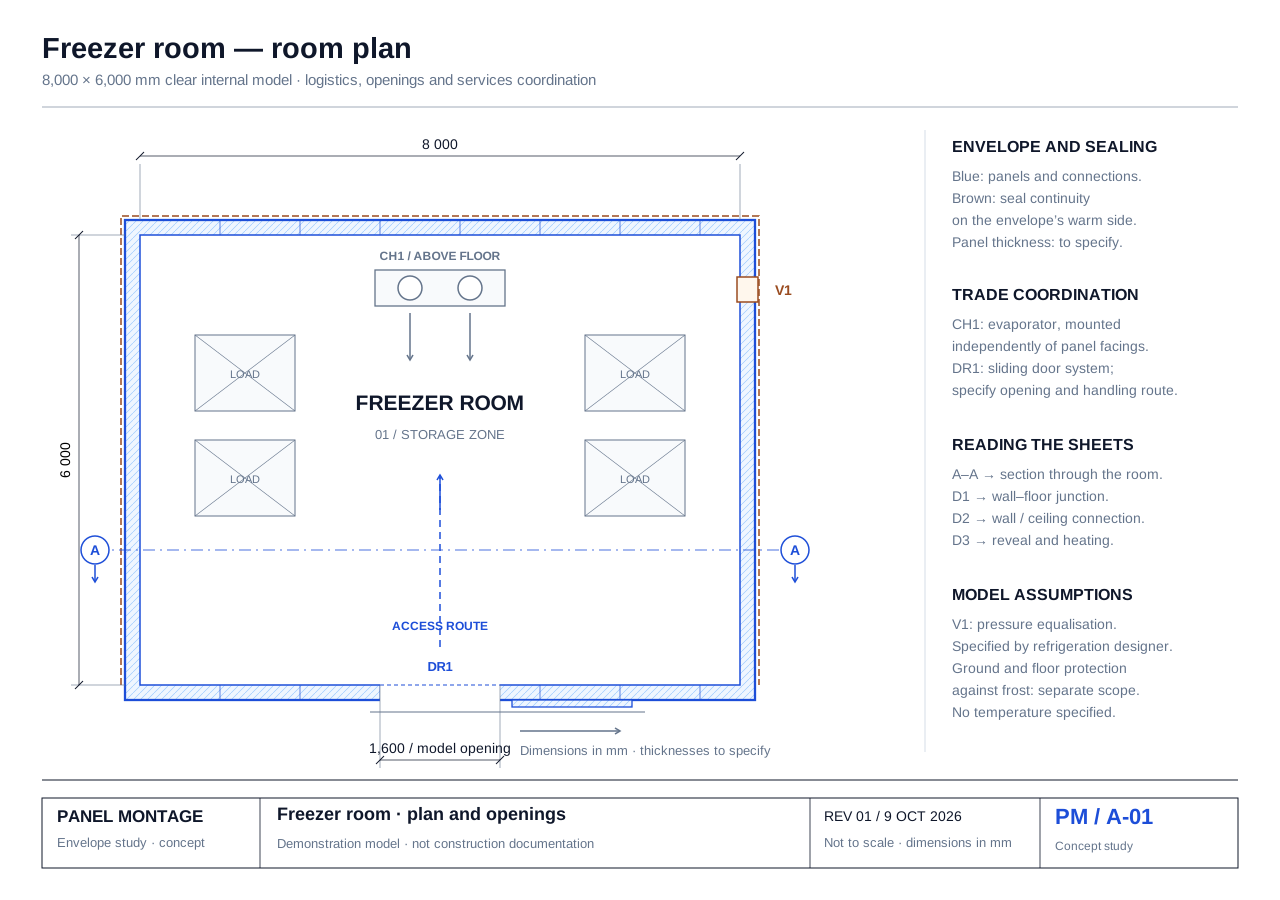 View the plan, section and details →
Freezer rooms
A freezer room envelope must also be coordinated with ground protection, heated door frames and pressure equalisation. A separate model shows where these systems meet the sandwich panels.
Scope and coordination
The freezer room panel envelope, interfaces and openings in accordance with the project documentation.
H1 ground protection, H2 frame heating, V1 pressure equalisation, refrigeration and controls are separate scopes to coordinate. We do not assign them to PM without a separate agreement.
Enquire about this scope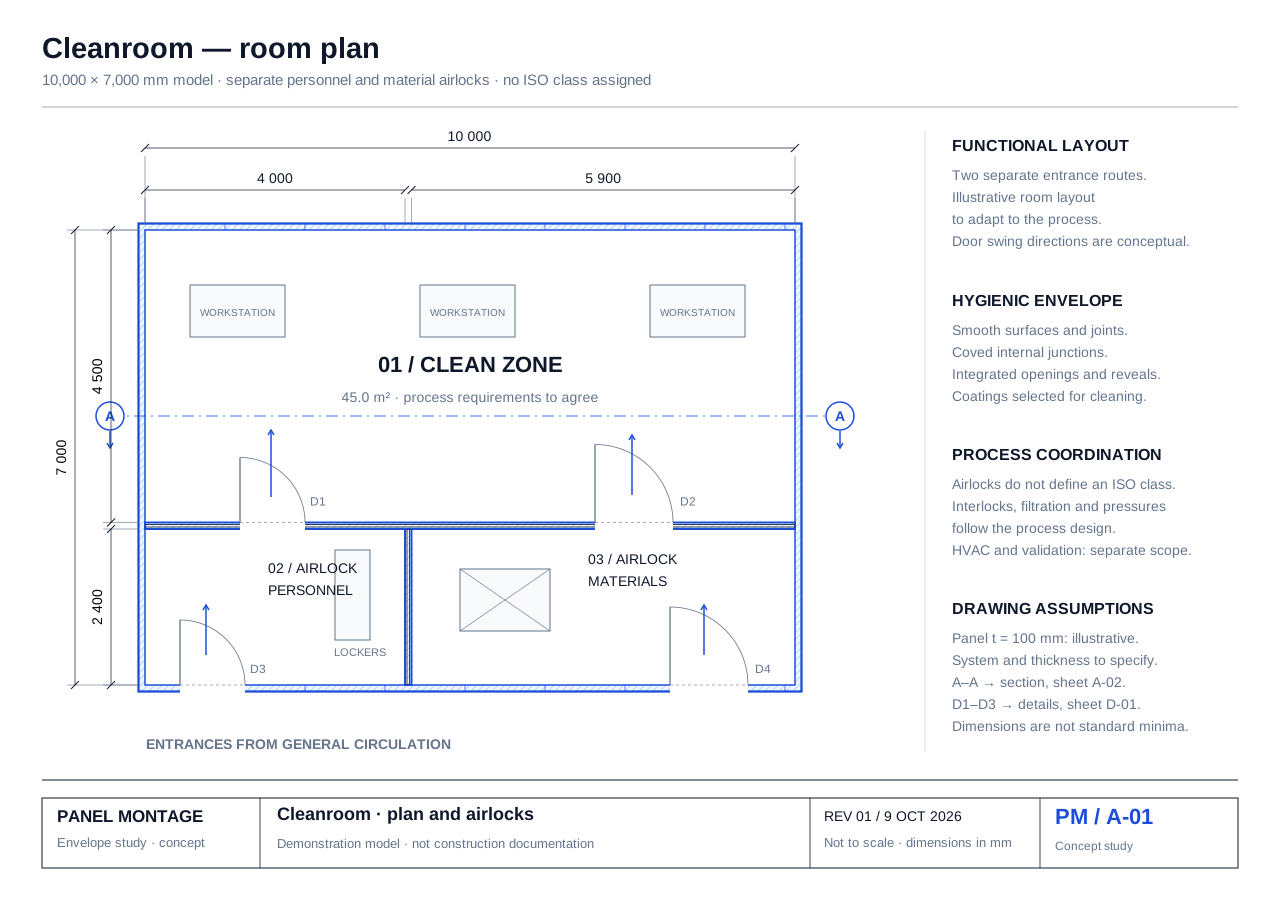 View the plan, section and details →
Cleanroom
A smooth cleanroom envelope with clearly separated personnel and material access. The drawings show airlocks, the ceiling, hygienic junctions and service coordination points.
Scope and coordination
Panel envelope, system connections and finishes, plus openings coordinated with the project’s process design.
Process design, HVAC, filtration, pressure balance and cascade, door interlocks, services, floor and validation require separate agreements. PM does not declare a cleanliness class based on the envelope alone.
Enquire about this scope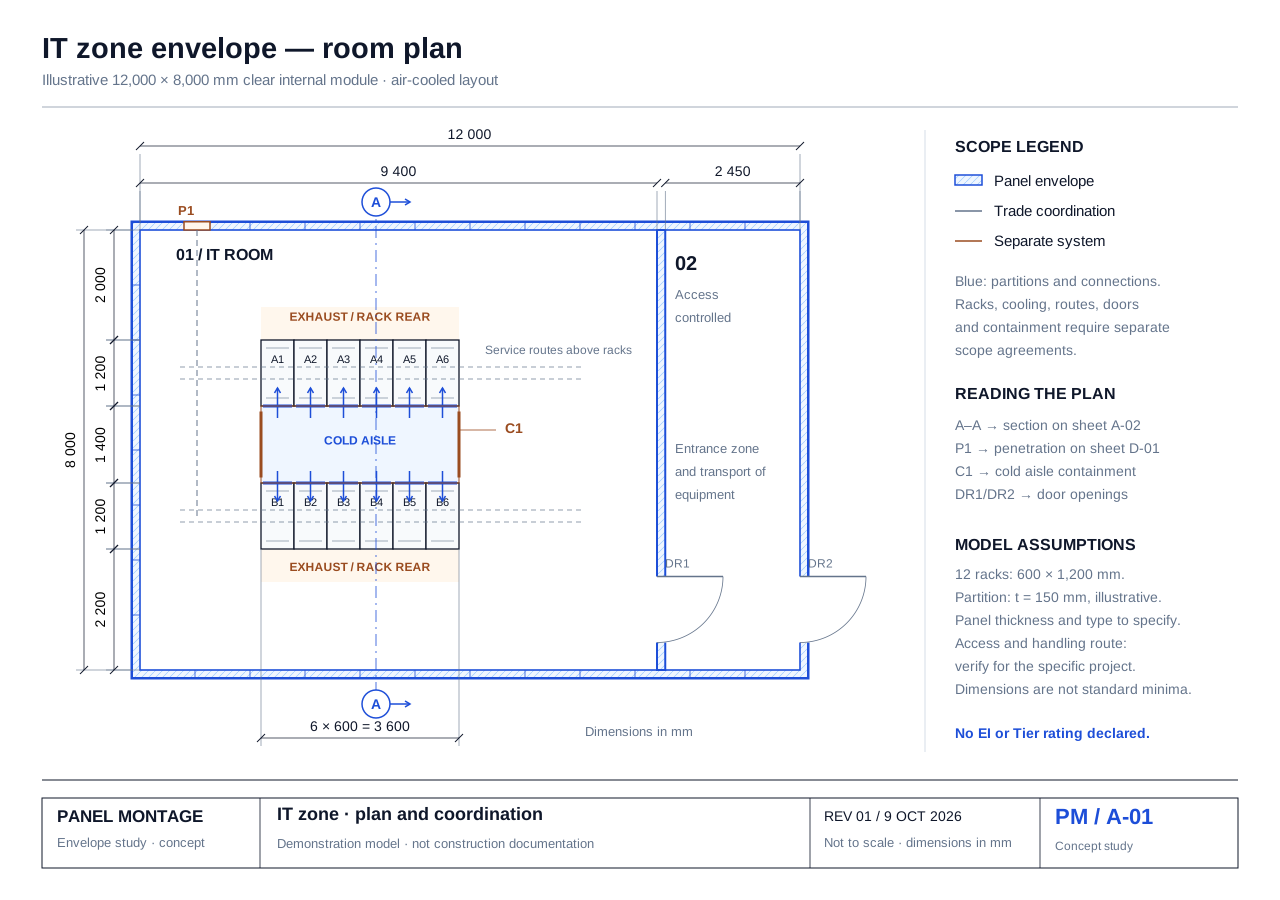 View the plan, section and details →
Data centre
Rack layout, access and maintenance space coordinated with the envelope and service penetrations.
Scope and coordination
Sandwich panel envelope, partitions, connections and flashings within the agreed documentation scope.
IT, cooling, power, service routes, detection, fire suppression and aisle containment remain separate scopes.
Enquire about this scopeFlashings, seals and repairs
We install panel flashings at corners, bases, reveals and parapets. We also undertake panel repairs after assessing damage and access conditions.
We work to the system documentation
Send the manufacturer, panel range and drawings. We will confirm the scope and installation arrangements. Materials, heavy equipment and structural preparation are normally provided by the client.