
Roofs made from sandwich panels
For industrial building contractors with a prepared structure and roof design. We agree panel installation, flashings and junctions with the remaining envelope.
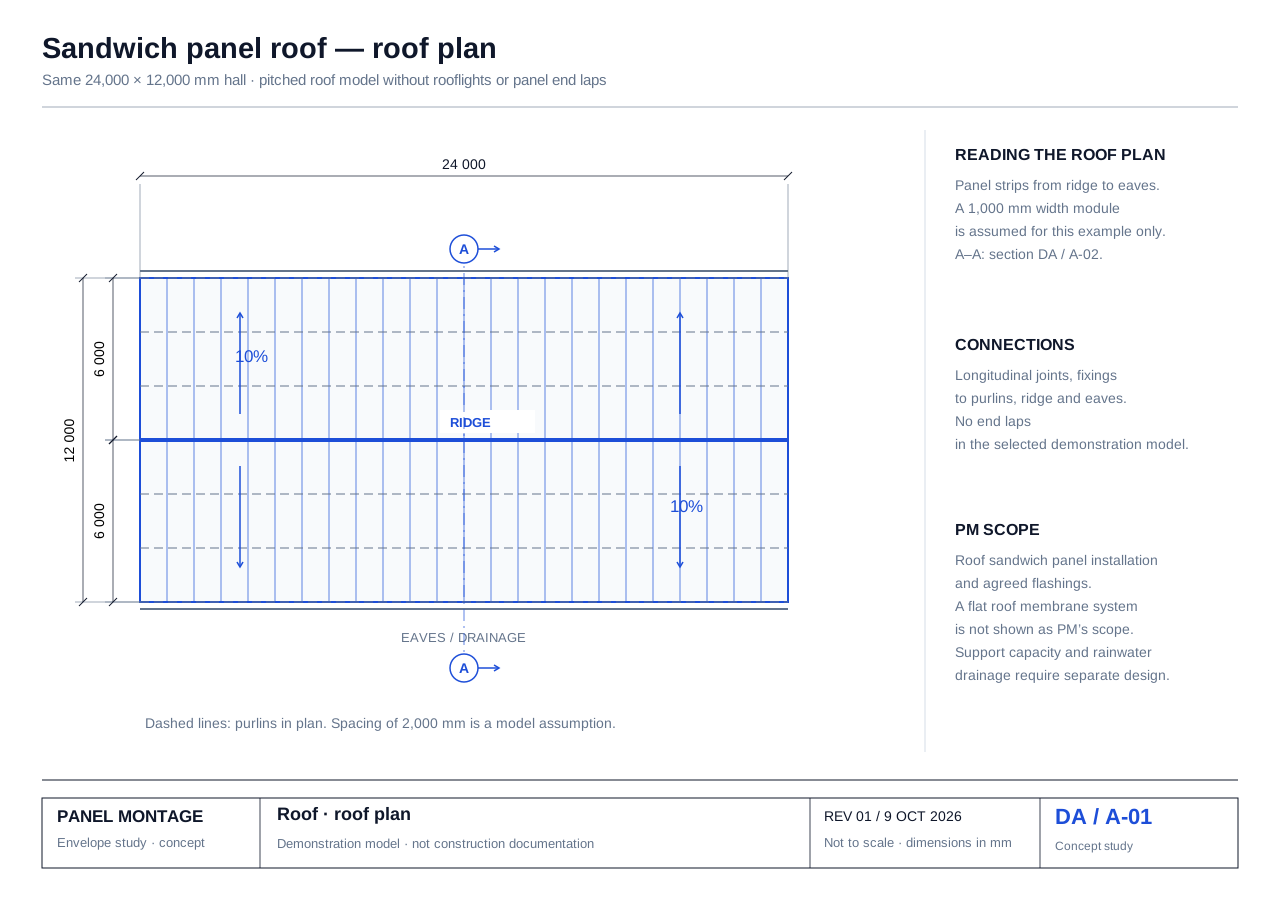 View the plan, section and details →
Sandwich panel roofs
Panel arrangement, support positions, roof falls and edge closures.
Scope and coordination
Installation of roof sandwich panels and agreed flashings.
The structure, drainage and load calculations are coordinated with the relevant disciplines. The model does not cover a flat membrane roof.
Enquire about this scopeScope boundaries
Our own scope covers sandwich roof panels and their flashings. Trapezoidal sheeting and roof waterproofing require a separately confirmed subcontractor; they are not automatically included.
What to send for a quotation
- Roof plan, slopes, support spacing, panel lengths and ridge, eaves and parapet details.
- Panel lifting plan, fall protection and the location of rooflights and penetrations.
- Country, site address, project contact and planned dates.
- Current drawings, panel schedule, area, installation height and system specification.
- Responsibilities for materials, unloading, access equipment, scaffolding and a ready work area.
- Delivery sequence, site access and coordination with other trades.
How we organise installation
- We review the documents and agree which works and junctions belong to Panel Montage.
- We agree site readiness, delivery sequence, equipment and inspection points before junctions are concealed.
- After agreeing the terms, we confirm crew availability. Scope changes, delays and acceptance follow the written project arrangements.
Examples and documentation
Our portfolio describes actual panel installation work. We assess each new roof scope separately; a wall or ceiling example is not a reference for a complete roof.
Questions before we start
Does the service include a flat membrane roof?
This is not a standard scope of our crews. Waterproofing and membrane roof layers require separate arrangements and a confirmed specialist.
Do you provide structural and fixing calculations?
Structural design and calculations are outside this offer. Supports, fixings and loads must follow approved project and system documentation.
Do you provide materials and heavy equipment?
The client normally provides materials, a prepared supporting structure and access equipment. Any other division must be agreed separately before pricing.
Can you give a price per m² and a start date immediately?
Pricing depends on the documents, scope and logistics. A fixed price requires a defined scope. We confirm dates after checking crew availability and site readiness.