
IT room envelope.
From plan to connection.
Good installation starts with clear documentation. See how the panel envelope relates to rack layouts, maintenance space and service routes.
This is an illustrative coordination study: one model, three connected sheets. It shows the scope of an installation discussion and the points requiring agreement with the designer.
See drawings for all scopes →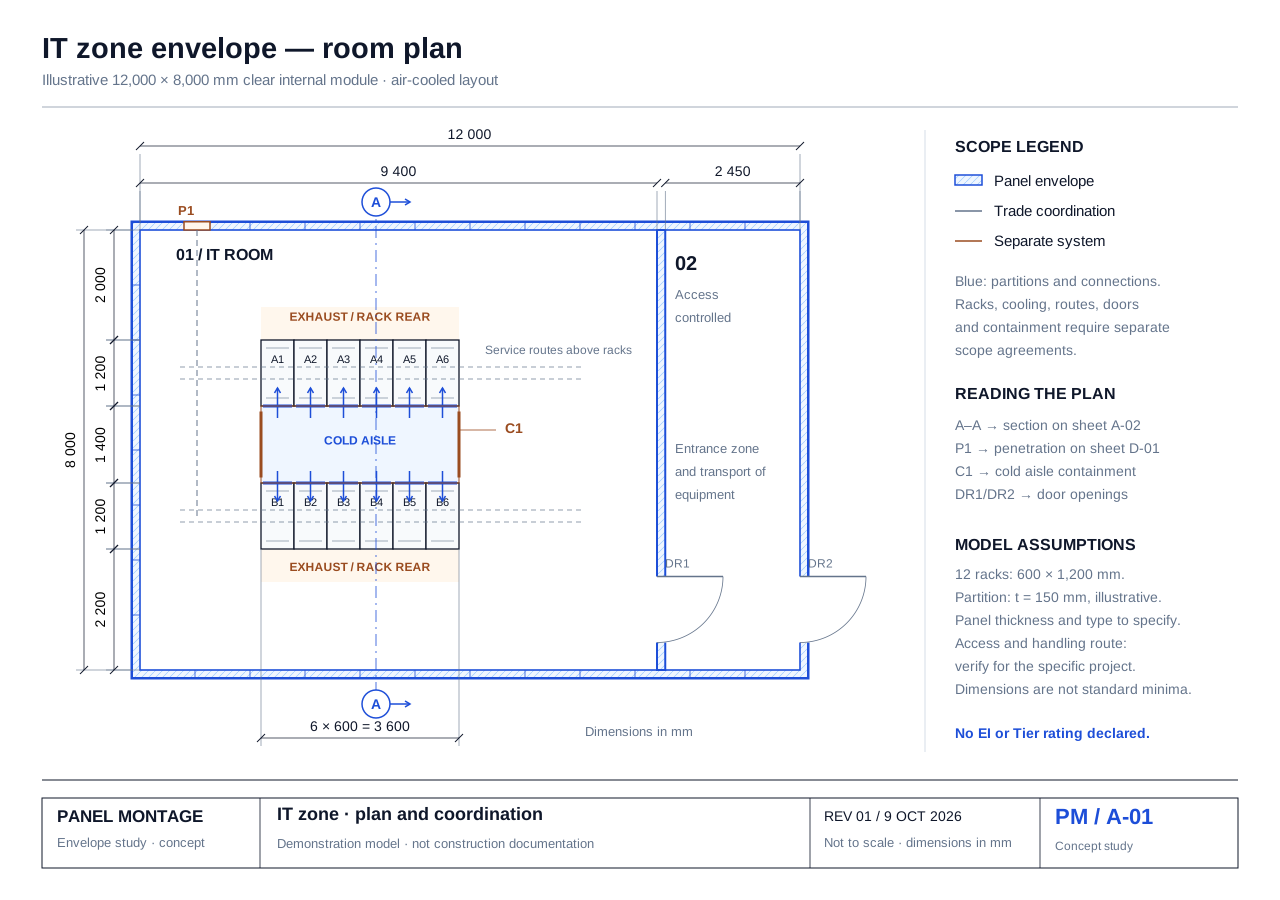
A-01 · Rack layout, equipment fronts, access, partitions and section A–A location.
Download the SVG sheetDemonstration concept. Dimensions are model assumptions, not standard requirements. A specific project requires system selection and coordination between disciplines.
What must the room design
establish?
- Layout and access
- Equipment dimensions, rack door opening, component replacement, transport and exit routes. The plan separates the IT room from the entrance zone.
- Equipment operating environment
- In the example, rack fronts face the cold aisle. Appropriate temperatures, humidity and cooling follow the equipment requirements and HVAC design, including when liquid cooling is used.
- Continuity of the enclosure
- Walls, connections to the slab and floor, doors and penetrations form one system. An EI classification cannot be selected from panel thickness alone.
- Structural and services coordination
- Suspensions, supports, slab movement and openings must be agreed before installation. Panel facings alone are not a default support for service routes.
What do we show
within Panel Montage’s scope?
The sandwich panel envelope, partitions, connections and flashings within the agreed documentation scope. These are highlighted in blue on the sheets.
Send your envelope designElements to coordinate
IT racks, cooling, power, service routes, detection and fire suppression, access control and aisle containment remain separate scopes. We coordinate door openings and penetrations with the relevant trades.
We do not claim a Tier rating, fire resistance classification or room certification on the basis of this example.
Basis of the study
Requirements and technical sources first, followed by our own plan and principal details. Sources accessed: 9 October 2026.
- Schneider Electric — Data Center Projects: Establishing a Floor Plan, WP 144 Rev 2
A-01 and A-02: opposing rack fronts and maintenance aisles; original geometry, not copied drawings.
- ASHRAE Handbook 2023 — Data Centers and Telecommunication Facilities
No universal temperature or humidity is specified. Only an air-cooling example is assumed.
- Kingspan — Installation guide, Walls & ceiling, Nordics
Panel layers, support, openings and independent suspensions. Fixing dimensions have not been applied to an unspecified product.
- Kingspan — Fire Resistance of Insulated Panels
No invented EI classification or assignment to a specific Kingspan model. Reaction to fire is not the same as fire resistance.
- Hilti / Paroc Panel System / Rf-Technologies — Firestop in sandwich panels
P1 is a coordination interface; no Hilti/Paroc detail is marked as compatible with Kingspan.
- Uptime Institute — Tier Certification
No Tier III/IV or other rating is assigned to the envelope diagram.